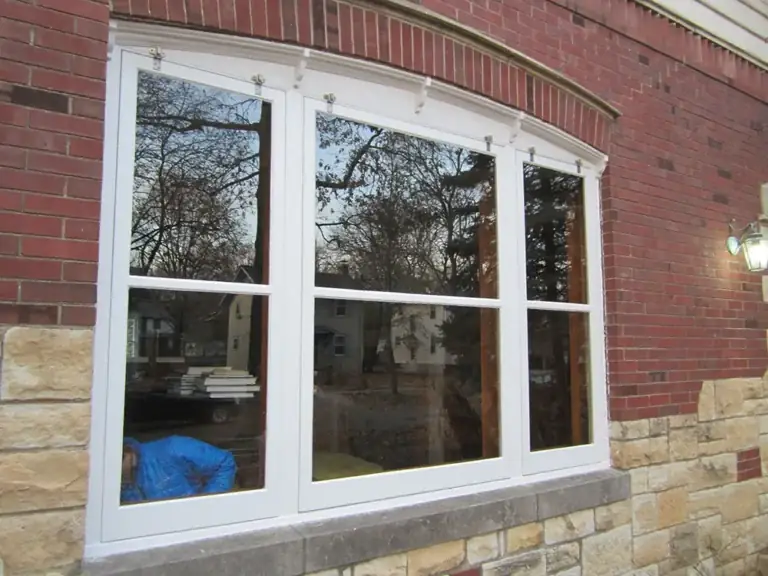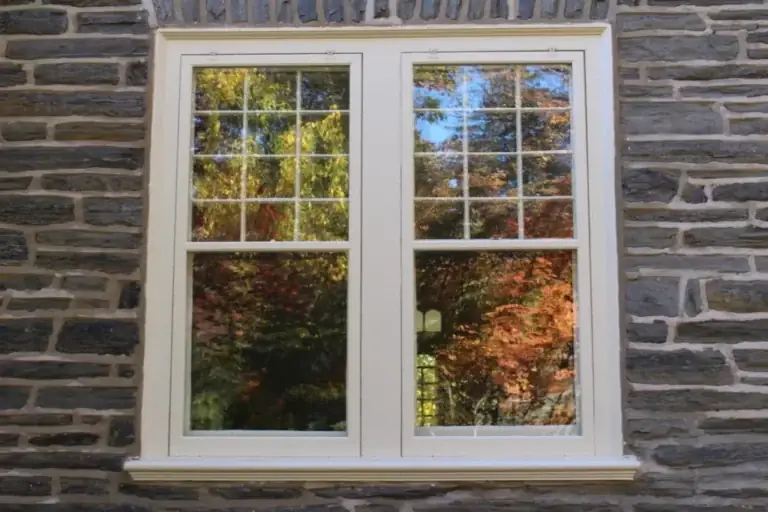
Best Storm Window Plans: Architectural Retrofit & Design Guide
Residential energy retrofitting often encounters a complex physical contradiction. Homeowners and historic preservationists seek to dramatically improve thermal performance and acoustic isolation. At the same time, they must protect original fenestration fabric. Windows frequently represent the single largest thermal vulnerability in a building envelope, accounting for up to thirty percent of residential heating and cooling energy loss through conduction, radiation, and air leakage. Therefore, replacing historic wood-frame windows with modern double- or triple-pane units is frequently cost-prohibitive, structurally destructive, and legally restricted by preservation mandates.
Auxiliary glazing assemblies, historically classified as storm windows, offer a sophisticated mechanical intervention that bypasses the need for full window replacement. Consequently, these systems establish a sealed or pressure-equalized dead-air thermal buffer zone in front of or behind the primary window. This buffer raises interior glass surface temperatures, eliminates convective drafts, and forms a high-impedance barrier against acoustic transmission and moisture migration. However, real-world performance fluctuates significantly depending on frame materials, glazing media, mounting geometry, and installation precision.
Navigating this domain requires looking past generic retail claims to examine underlying material science and thermodynamics. Selecting optimal configurations demands a rigorous comprehension of vapor pressures, thermal bridging, U-factors, and long-term maintenance cycles. This analysis investigates the technical spectrum of secondary glazing solutions, establishing a definitive framework for architects, historic preservationists, and facility managers navigating building envelope upgrades.
Understanding “best storm window plans”
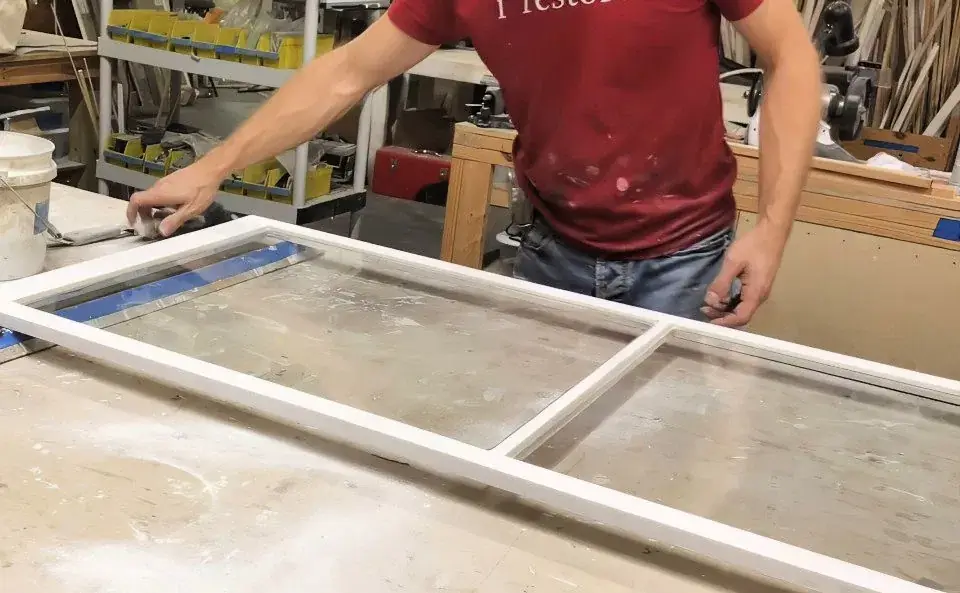
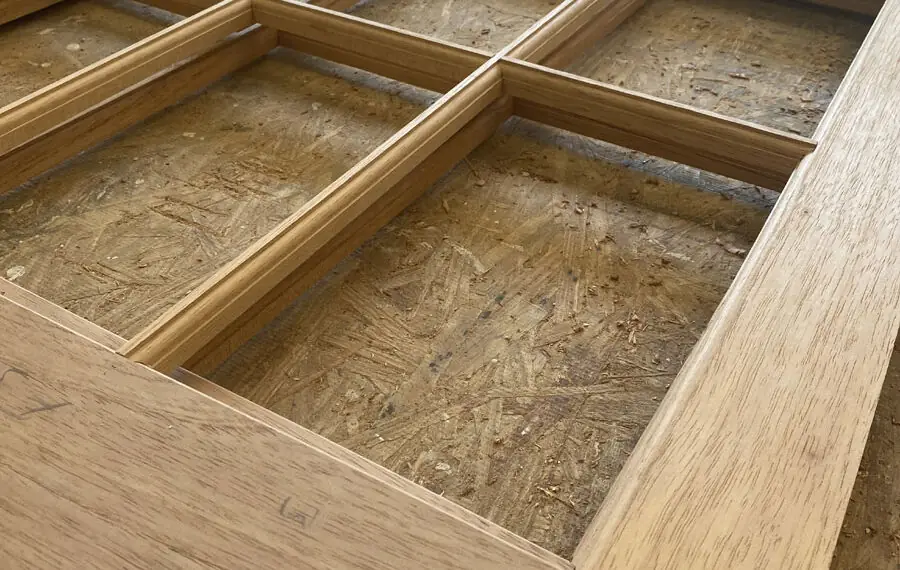
The phrase best storm window plans frequently appears in residential consumer literature as a shorthand for pre-engineered retail packages or DIY building guides. Yet, in professional building science and architectural conservation, treating secondary glazing design as a monolithic retail commodity introduces severe conceptual flaws. A strategy that succeeds in a multi-family concrete high-rise may fail catastrophically when applied to a historic timber-frame residence in a freezing climate.
Multi-Perspective Analysis
From a manufacturing viewpoint, producers prioritize extruded aluminum durability, low material costs, and ease of mass production. Meanwhile, from an architectural restoration perspective, the primary metric of success is visual transparency, minimal profile intrusion, and material compatibility. Furthermore, from a building physics viewpoint, success is defined strictly by thermal transmittance reduction, air leakage ratings, and precise dew-point management of the intervening air cavity.
Common Misunderstandings and Oversimplifications
A pervasive misconception is that adding any secondary glass panel automatically doubles the insulating value of an existing window. In reality, thermal performance is governed by the thickness of the trapped air space. An air gap of less than one-half inch restricts convective looping. Conversely, an air gap exceeding one inch induces internal convective currents that degrade the U-factor.
Another dangerous oversimplification assumes that exterior units must be completely airtight. If an exterior storm window is sealed tighter than the interior primary window, indoor humidity migrating through wall cavities will enter the interstitial space. Once inside, this moisture hits the cold exterior glass and condenses, leading to rapid rot of historic wood sills. Professional evaluation must look at the entire assembly as an integrated thermodynamic system.
Deep Contextual Background
The lineage of secondary glazing traces back centuries, evolving from temporary seasonal expedients to highly engineered building envelope components. In pre-industrial vernacular architecture, cold-climate dwellers routinely installed primitive wooden auxiliary frames glazed with thin glass or oiled paper during autumn months. Although these seasonal interventions were labor-intensive, they acknowledged a fundamental truth: a single pane of glass offers negligible resistance to thermal conduction.
By the mid-twentieth century, the widespread commercial availability of extruded aluminum created a manufacturing revolution. Lightweight, corrosion-resistant, and easily mass-produced, aluminum triple-track storm windows became ubiquitous across suburban North America. These units integrated self-storing glass and insect screen panels, sliding on vertical tracks to allow seasonal ventilation. While revolutionary for post-war energy conservation, standard unthermalized aluminum frames possessed a severe thermodynamic flaw. Aluminum is an exceptional thermal conductor, creating a severe thermal bridge that fostered condensation and interior frost formation.
As energy codes tightened in the late twentieth and early twenty-first centuries, the industry pivoted. Manufacturers introduced thermal breaks into aluminum framing, engineered rigid vinyl and pultruded fiberglass composites, and incorporated low-emissivity coatings borrowed from primary window technology. Today, modern interior and exterior secondary glazing units utilize spectrally selective glass coatings, magnetic compression seals, and custom architectural extrusions. This evolution reflects a growing recognition that retaining and retrofitting existing fenestration is vastly more sustainable than manufacturing replacement windows every thirty years.
Conceptual Frameworks and Mental Models
Analyzing the deployment of secondary glazing requires robust mental models that connect material properties to field performance.
1. The Interstitial Cavity Thermodynamics Model
This model treats the space between the primary window and the storm window as a closed or semi-regulated thermodynamic buffer. The primary objective is to optimize conductive and convective resistance while controlling moisture vapor diffusion. According to this model, the thermal resistance of the assembly increases non-linearly with cavity thickness up to roughly three-quarters of an inch.
2. The Vapor Pressure Differential Framework
Moisture moves from areas of high vapor pressure, such as warm interior air, to low vapor pressure exterior air. When assessing secondary glazing, this framework mandates that interior-mounted units must be exceptionally airtight on the room side. Conversely, exterior units must feature strategic weeping or venting to allow any incidental moisture vapor to escape harmlessly to the outside.
3. The Reversibility and Preservation Hierarchy
Derived from heritage conservation ethics, this mental model evaluates interventions based on their impact on original material fabric. It prioritizes non-destructive, mechanically fastened systems that can be removed without altering, cutting, or drilling into historic structural framing members.
4. The Lifecycle Embodied Carbon Balance
This framework contrasts the upfront carbon expenditure of manufacturing new windows against cumulative operational carbon savings. Because manufacturing float glass and metal frames is highly energy-intensive, extending the functional life of existing windows through secondary glazing yields a vastly superior carbon payback period.
Key Categories or Variations
Formulating the best storm window plans requires a granular evaluation of frame materials, glass types, mounting configurations, and operational modes. The market divides into distinct technological categories, each balancing cost, aesthetics, and thermal performance.
1. Exterior Triple-Track Aluminum Storm Windows
The most common and cost-effective commercial option. These units feature three horizontal or vertical tracks: two for glass panels and one for a mesh insect screen.
-
Trade-offs: They are highly durable and versatile for seasonal ventilation. However, unthermalized aluminum frames conduct cold rapidly, often causing interior condensation.
-
Best Use: Standard residential retrofits where low initial cost and functional screening are prioritized over historic aesthetics.
2. Exterior Wood-Frame or Wood-Clad Storm Windows
Crafted from durable hardwoods or aluminum-clad wood, these units are custom-built to match historic profiles.
-
Trade-offs: They provide exceptional aesthetic harmony with historic architecture and superior thermal resistance. Yet, they require regular painting and carry a high initial capital cost.
-
Best Use: Landmark-designated historic structures and high-end residential preservation projects.
3. Interior Magnetic Acrylic Panels
A lightweight interior system utilizing optically clear acrylic or polycarbonate sheets held in place around the window perimeter by heavy-duty magnetic strips.
-
Trade-offs: They are inexpensive, highly effective at stopping drafts, and easily removed for cleaning. However, acrylic scratches easily and offers no operational ventilation.
-
Best Use: Multi-story urban apartments and historic commercial buildings where exterior alterations are banned.
4. Interior Compression-Fit Glass Storm Windows
Engineered wood or composite frames fitted with low-emissivity glass that press-fit directly into the interior window casing using spring-loaded plungers.
-
Trade-offs: They deliver near-commercial thermal and acoustic performance with real glass clarity. Nevertheless, they can be heavy to handle during seasonal removal.
-
Best Use: Cold-climate heritage homes seeking maximum energy efficiency without altering exterior sightlines.
5. Fixed Exterior Architectural Storms
Permanent or semi-permanent single-pane glass panels mounted to the exterior trim, custom-profiled to match multi-lite historic window configurations.
-
Trade-offs: They offer excellent weather sealing and robust storm protection against wind-driven rain. However, they completely eliminate natural ventilation.
-
Best Use: Inoperable architectural windows, transom windows, and extreme coastal environments.
6. Low-E Soft-Coat and Hard-Coat Glass Inserts
An advanced specification applied across various frame types, utilizing microscopic metallic oxide layers that reflect long-wave infrared thermal radiation back into the interior space.
-
Trade-offs: They dramatically improve U-factor performance and reduce solar heat gain. Still, they slightly reduce visible light transmission and increase unit cost.
-
Best Use: Extreme heating or cooling climates where energy code compliance is mandatory.
Comparative Evaluation Matrix
| Category | Typical U-Factor Range | Initial Cost | Aesthetic Impact | Maintenance Requirement | Ventilation Capability |
| Extruded Aluminum (Triple-Track) | 0.40 – 0.55 | Low | Moderate / Obtrusive | Low (Cleaning only) | High (Movable sashes + screen) |
| Wood-Frame Custom Exterior | 0.35 – 0.48 | High | Minimal / Authentic | High (Periodic painting/finishing) | Moderate (Operable options available) |
| Interior Magnetic Acrylic | 0.30 – 0.45 | Moderate | Minimal (Nearly invisible) | Low (Careful non-scratch cleaning) | None (Must remove panel) |
| Interior Compression Glass | 0.28 – 0.40 | High | Minimal / Subtle | Low (Glass cleaning) | None (Must remove panel) |
| Fixed Exterior Architectural | 0.38 – 0.50 | Moderate | Low / Blends with trim | Low | None |
Realistic Decision Logic
Choosing among the top design strategies depends on balancing local climate severity, historic preservation restrictions, and occupant habits. If a building is subject to strict historic district oversight, exterior aluminum frames are typically rejected. In these instances, interior magnetic acrylic or custom wood exterior storms are the mandatory path. Conversely, in a suburban tract home where seasonal ventilation is paramount, exterior aluminum triple-track units provide a practical balance of cost and utility. When acoustic isolation near busy roadways is the primary driver, heavy glass interior compression panels consistently outperform lightweight plastic options.
Detailed Real-World Scenarios
Analyzing practical deployment requires examining concrete scenarios where boundary conditions dictate specific engineering choices.
A : A 19th-Century Brick Townhouse in Boston
-
Context: A historic row house with original single-pane wood windows, subject to local historic commission oversight. The primary complaints are severe winter drafts and heavy street noise.
-
Constraints: Exterior alterations must strictly match original wood profiles and sightlines.
-
Decision Path: The owner selects custom exterior wood-frame storm windows with true divided lites matching the primary window patterns. For the rear facade, interior magnetic acrylic panels are utilized to provide thermal performance without altering the rear elevation.
-
Failure Modes & Second-Order Effects: Because the exterior wood storms are tightly fitted against rain, a lack of weep holes at the sill level leads to trapped condensation. This causes accelerated paint peeling on the historic meeting rails. Mitigation requires routing subtle weep channels through the bottom sill.
B : A Mid-Century Modern Loft Conversion
-
Context: Large, single-glazed steel pivot windows in a former warehouse. The building experiences intense solar heat gain in summer and extreme radiant heat loss in winter.
-
Constraints: Large glass spans, minimal budget for structural window replacement, and strict interior architectural desires.
-
Decision Path: Heavy-gauge interior aluminum-framed sliding secondary windows featuring solar-control Low-E tinted glass. The interior mounting preserves the exterior steel industrial grid entirely intact.
-
Failure Modes & Second-Order Effects: The massive surface area of the interior glass creates an enclosed microclimate prone to heavy summer condensation. Consequently, this requires integrating desiccant capsules into the frame base and establishing a strict indoor humidity management protocol.
C : A Mountain Cabin in the Pacific Northwest
-
Context: A wood-frame alpine residence exposed to heavy wind-driven rain, extreme snow loads, and significant seasonal temperature swings.
-
Constraints: High moisture load, necessity for robust weather sealing, and remote location where maintenance visits are infrequent.
-
Decision Path: Heavy-duty pultruded fiberglass exterior storm windows with tempered safety glass. Fiberglass offers near-zero thermal expansion coefficients, preventing the warping common in wood during extreme temperature shifts.
-
Failure Modes & Second-Order Effects: The extreme airtightness of the fiberglass exterior storm traps moisture originating from interior spaces against the cold primary sash. Therefore, the correction involves installing micro-ventilation grommets on the interior primary window sash to balance vapor pressures.
Planning, Cost, and Resource Dynamics
Executing a secondary glazing retrofit requires careful economic modeling that incorporates direct material expenses, labor allocations, and secondary building envelope impacts.
Cost Structure Breakdown
Financial modeling must distinguish between direct acquisition costs and total installed costs. Custom architectural wood storms require specialized carpentry and precise field templating, driving labor costs well above material expenses. Conversely, standard retail aluminum triple-track units represent high material costs relative to simple installation labor, though their long-term durability is limited by mechanical wear.
Opportunity Costs and Trade-offs
Opting for interior secondary glazing eliminates the ability to operate windows for natural ventilation during shoulder seasons unless panels are physically removed. For occupants who rely heavily on cross-ventilation, interior magnetic panels introduce significant operational friction. Evaluating these trade-offs requires weighing annual energy savings against daily user convenience.
Range-Based Financial Matrix
| Metric / Expense Item | Entry-Tier (Aluminum / DIY Plastic) | Mid-Tier (Thermal Aluminum / Magnetic) | Premium-Tier (Custom Wood / Low-E Glass) |
| Material Cost per Opening | $75 – $200 | $150 – $400 | $500 – $1,500+ |
| Professional Installation Labor | $50 – $150 per window | $100 – $250 per window | $300 – $800 per window |
| Expected Lifespan | 10 – 15 years | 15 – 25 years | 30 – 50+ years |
| Annual Maintenance Overhead | Minimal (cleaning) | Low (gasket inspection) | Moderate (re-finishing every 5–8 yrs) |
| Estimated Energy Reduction | 10% – 20% | 15% – 30% | 25% – 40% |
Tools, Strategies, and Support Systems
Successful installation and long-term performance rely on deploying specialized tooling, diagnostic instruments, and mechanical support systems.
-
Digital Laser Distance Meters: Essential for achieving millimetric precision when ordering custom interior or exterior inserts, preventing binding in out-of-square openings.
-
Thermal Imaging Infrared Cameras: Used post-installation to verify the elimination of thermal bridging and air infiltration paths around the window perimeter.
-
Hydrometers and Dew-Point Analyzers: Deployed during extreme weather events to monitor interstitial cavity humidity and verify that dew-point boundaries remain safely outside the primary wooden sash.
-
Silicone and EPDM Gasket Extrusions: High-grade elastomer seals designed to maintain compression resistance across wide temperature fluctuations without degrading.
-
Spring-Loaded Plunger Pins: Precision hardware systems enabling tool-free removal and secure retention of interior compression glazing units.
-
Low-Expanding Polyurethane Foam: Critical support materials used to seal rough opening gaps between the primary window jamb and sub-frame prior to installation.
-
Professional Glazing Shims: Non-corrosive leveling components ensuring structural weight distribution and preventing glass-to-metal contact.
Risk Landscape and Failure Modes
Ignoring the complex building physics of secondary glazing introduces severe structural and biological risks.
Taxonomy of Failure Modes
-
Interstitial Condensation and Rot: Occurs when warm interior air breaches an interior seal, or when an exterior storm is sealed tighter than the interior window. Over time, trapped moisture rots wood sills and fosters mold growth.
-
Thermal Stress Glass Breakage: Happens when solar radiation is trapped within the interstitial cavity by Low-E coatings, causing excessive thermal expansion differentials across single-pane historic glass.
-
Frame Binding and Thermal Distortion: Unthermalized aluminum frames expand significantly under direct solar radiation, causing sliding sashes to jam in their tracks.
-
Outgassing and Chemical Film Deposition: Low-grade plasticizer migration from synthetic vinyl gaskets can deposit a hazy chemical film on the interior glass surface under intense solar heat.
Compounding Risks
These failure modes rarely occur in isolation. For example, a poorly sealed interior acrylic panel allows indoor humidity into the cavity, which then condenses on a cold aluminum exterior frame, freezing during night hours and distorting track alignment. Consequently, this mechanical distortion prevents proper seasonal operation, which in turn discourages homeowners from inspecting the cavity, allowing unchecked fungal decay to compromise the primary window frame.
Governance, Maintenance, and Long-Term Adaptation
Maintaining the performance of secondary glazing assemblies requires structured monitoring protocols and proactive intervention schedules.
Monitoring and Review Cycles
Facility managers and homeowners should execute a biannual audit of all secondary window installations during the transition between peak cooling and heating seasons. The primary objective is to verify the integrity of weatherstripping, check for signs of moisture haze, and test the smooth mechanical operation of movable sashes.
Adjustment Triggers
-
Trigger 1: Visual evidence of water droplets or white mineral crusting inside the sealed glass cavity mandates immediate de-installation and drying.
-
Trigger 2: Increased draft perception indicates gasket compression fatigue, requiring the immediate replacement of perimeter weatherstripping.
-
Trigger 3: Binding during operation of sliding aluminum tracks signals thermal warping, requiring professional cleaning and silicone lubrication.
Layered Maintenance Checklist
-
Inspect exterior sill weep holes semiannually to ensure organic debris or paint buildup does not block moisture drainage paths.
-
Clean glass surfaces using non-abrasive, ammonia-free solutions to protect delicate Low-E metallic coatings.
-
Test magnetic compression seals annually by performing standard tension tests around the perimeter of interior panels.
-
Lubricate mechanical hinges and sliding tracks with dry PTFE or silicone-based sprays rather than heavy petroleum oils.
Measurement, Tracking, and Evaluation
Validating the return on investment and structural safety of secondary glazing requires combining quantitative building science metrics with qualitative observational data.
Leading vs. Lagging Indicators
-
Leading Indicators: Proper installation torque, verified U-factor ratings, and correct cavity depth alignment. These predict success before seasonal stress occurs.
-
Lagging Indicators: Actual utility bill reductions over a 12-month cycle, indoor surface temperature differentials, and the complete absence of seasonal condensation or mold growth.
Qualitative vs. Quantitative Signals
Quantitative evaluation relies on blower-door testing to quantify total building air leakage reduction. Qualitative signals include subjective occupant comfort reports regarding radiant chill elimination and the visual preservation of historic architectural sightlines.
Documentation Protocols
Maintaining a rigorous installation and maintenance log ensures long-term asset management. The documentation schema should include:
-
Baseline Envelope Audit Report: Initial U-factor estimates, photographic logs, and moisture meter readings of historic wood sills.
-
Specification and Compliance Record: Manufacturer data sheets, glass coating specifications, and warranty documents.
-
Seasonal Inspection Log: Biannual records noting weatherstripping condition and any observed moisture anomalies.
Common Misconceptions and Oversimplifications
Clarifying the technical realities surrounding secondary glazing requires dismantling widely held myths that compromise building performance.
-
Myth 1: Any glass thickness works equally well in a storm window.
-
Correction: Glass thickness and mass directly influence acoustic performance and structural wind load resistance. Thicker glass is required for effective sound dampening.
-
-
Myth 2: Interior storms are unnecessary if you have modern HVAC systems.
-
Correction: HVAC systems manage air temperature, but they cannot eliminate radiant heat loss through cold glass surfaces, which creates localized draft currents.
-
-
Myth 3: Caulking an exterior storm window completely airtight is always best.
-
Correction: Hermetically sealing an exterior storm traps moisture, leading to severe trapped condensation and wood rot. Exterior units require controlled drainage paths.
-
-
Myth 4: Plastic and glass storm windows offer identical performance.
-
Correction: Untreated acrylic scratches easily, degrades under ultraviolet radiation, and lacks the spectrally selective performance capabilities of coated glass.
-
-
Myth 5: Secondary glazing replaces the need for proper wall insulation.
-
Correction: While windows represent major thermal leaks, they operate as part of a total building envelope system; ignoring uninsulated attic spaces yields sub-optimal returns.
-
-
Myth 6: Storm windows permanently damage historic frames during installation.
-
Correction: Modern preservation-grade interior magnetic systems require zero invasive drilling or cutting into historic profiles.
-
Ethical, Practical, and Contextual Considerations
The deployment of secondary glazing intersects directly with broader architectural ethics, sustainability mandates, and socio-economic realities. In the context of urban heritage conservation, windows are recognized as character-defining features that express the craftsmanship and aesthetic philosophy of their era. Stripping these elements in favor of modern vinyl replacements erases the architectural narrative of a building.
Secondary glazing serves as an ethical bridge between modern energy efficiency mandates and heritage preservation ethics. By keeping original historic fabric intact while dramatically lowering operational carbon emissions, this approach respects both ecological imperatives and cultural preservation principles. It honors the embodied energy of old-growth timber, proving that rigorous engineering solutions can successfully harmonize historical integrity with contemporary environmental performance.
Conclusion
Secondary glazing represents a triumph of building physics applied with restraint. By addressing the thermodynamic vulnerabilities of single- and double-pane fenestration without sacrificing architectural heritage, these systems deliver profound energy savings and enhanced acoustic comfort. Achieving these outcomes demands an uncompromising rejection of simplistic consumer generalizations in favor of rigorous material selection and disciplined long-term maintenance regimes. Whether deployed on a nineteenth-century townhouse or a mid-century modernist tower, the careful selection and installation of secondary glazing stands as an indispensable pillar of sustainable architectural stewardship.